NAQSHA · DESIGN · CONSTRUCTION — KHANEWAL, PUNJAB

Your plot deserves a proper naqsha, not a guess.

R.A Architect & Contractor turns a bare plot in Khanewal or Southern Punjab into a fully-drawn, authority-approved, buildable house, plaza or school — from ground floor layout to the last 3D interior view.

14SHEETS PER DRAWING SET
4.8GOOGLE RATING
2DAY WORKING PLAN DRAFT
40'-0" MUMTY G.L N
DRG NO. RA-24-118 SCALE 1:100
150+DRAWINGS DELIVERED
60+SITES SUPERVISED
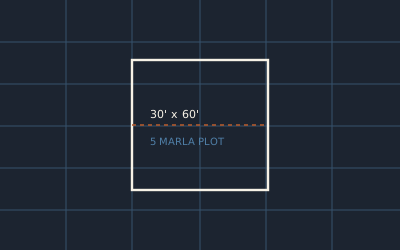
5MARLA TO PLAZA SCALE
Khanewal& SOUTHERN PUNJAB
WHAT WE DELIVER

One office, one file, every drawing your plot needs.

No running between a "naqsha wala," a structure consultant and a contractor. Every sheet is produced in-house and handed to you as one approved set.

01

Floor Layouts & Working Plans

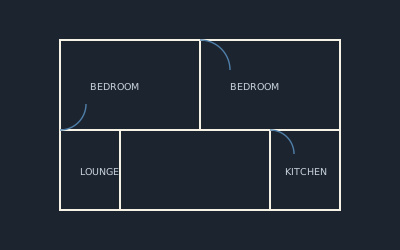
Ground, first and mumty floor layouts plus dimensioned working plans your mason can build from directly.

02

Furniture & Interior Layout

Room-by-room furniture placement for every floor, so wiring points and door swings are fixed before the first brick.

03

Electrical, Water & Drainage

Full MEP drawings — electrical points, water supply lines and drainage pipe routing for every floor.

04

3D & 2D Elevations

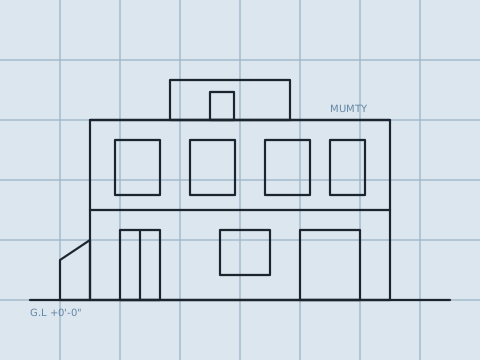
Front and side 3D elevation renders, 2D working elevations, and interior 3D views before you commit to the design.

05

Foundation & Structural Detail

Foundation design and covered-area calculations sized to your soil and load — not a copy-paste footing.

06

Map Approval & Submission

Submission drawings prepared to the format your development authority or housing society requires.

View the complete drawing package
HOW A PROJECT MOVES

Floor by floor, drawing by drawing.

The same five-stage sequence, whether it's a 5-marla house or a plaza — nothing is skipped.

01 · SITE

Visit & Brief

Plot measurement, family/business requirements, budget and floor count confirmed on site.

02 · G.F

Ground Floor Layout

Layout, working plan and furniture plan for the ground floor, reviewed with you before moving up.

03 · F.F / MUMTY

Upper Floors

First floor and mumty layouts, working plans and furniture plans built on the approved ground floor.

04 · MEP + 3D

Services & Elevation

Electrical, water & drainage drawings, plus front/side 3D and 2D elevations for final sign-off.

05 · SITE

Approval & Build

Submission drawings filed for authority approval; construction supervised sheet by sheet on site.

FEATURED WORK

Recent drawings turned into real buildings.

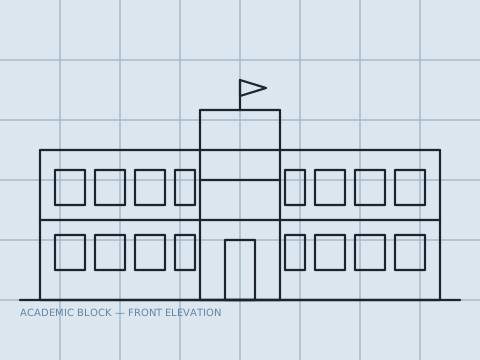
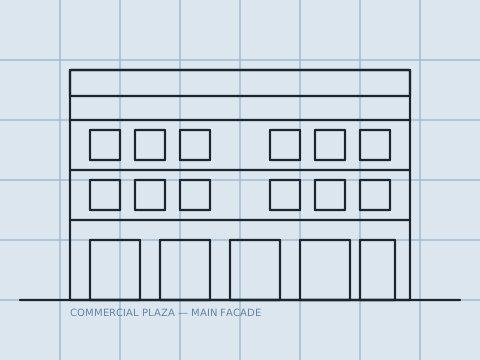
A residence, an academic block and a commercial plaza — three scales, one process.
See every project
CLIENTS ON GOOGLE

What plot owners say after handover.

★★★★★

"Contact for design your house, plaza, school or offices — every drawing came in one set: layouts, working plans, electrical, plumbing, 3D elevation and interior views. Nothing was missing when it went for approval."

Tajammul SaeedGoogle review · New Canal Colony
★★★★★

Booked a site visit for our 5-marla plot expecting just a naqsha. Got the working plan, furniture layout and a front 3D render inside a week — made talking to the mason so much easier.

Waqas AnjumKhanewal City
★★★★★

Our plaza's electrical and drainage drawings were done floor by floor, not guessed after the fact. Submission set was accepted by the authority on the first attempt.

Imran CheemaKhanewal–Multan Road
FROM THE OFFICE

Notes on building well in Khanewal.

Plain answers to the questions every plot owner asks before the first brick.

READY WHEN YOUR PLOT IS

Bring your plot's size — leave with a drawing set.

Site visits are free within Khanewal city. Bring the plot papers and a rough idea of floors; we'll do the rest.

Message on WhatsApp Send project details