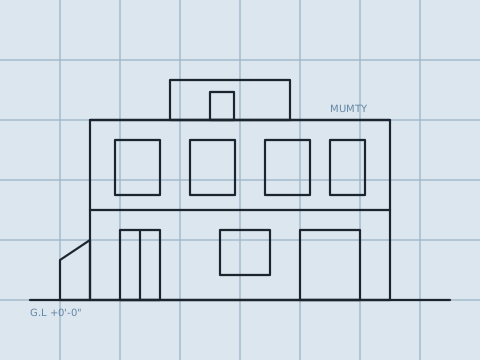
 RESIDENTIAL
NEW CANAL COLONY, KHANEWAL
10-Marla Family Residence
Ground + first floor + mumty, full MEP set and a cyanotype-style front elevation.
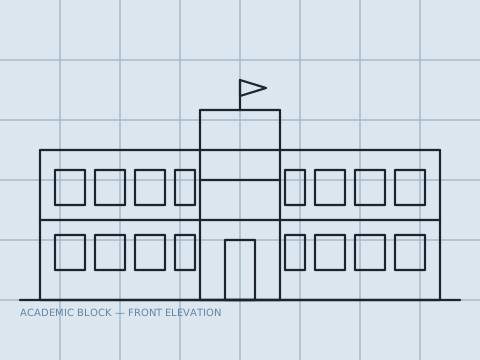 INSTITUTIONAL
TEHSIL KHANEWAL
Academic Block, Govt. Girls School
Six-classroom block with covered veranda, designed to authority structural guidelines.
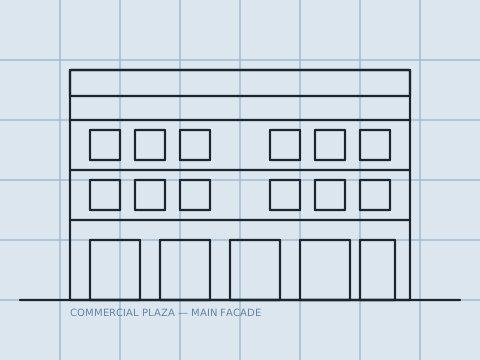 COMMERCIAL
KHANEWAL–MULTAN ROAD
4-Storey Commercial Plaza
Ground-floor shops with three rentable upper floors and a shared rear staircase core.
RESIDENTIALMODEL TOWN, KHANEWAL
5-Marla Corner Plot Home
Double-facade layout making use of a corner plot's extra light and ventilation.
INSTITUTIONALKABIRWALA ROAD
Private School Extension Block
Four additional classrooms and a staff room added to an existing school building.
COMMERCIALKHANEWAL CITY CENTRE
Ground + 2 Retail & Office Plaza
Mixed retail-and-office plaza with a shared entrance lobby and rooftop water tank room.