The brief
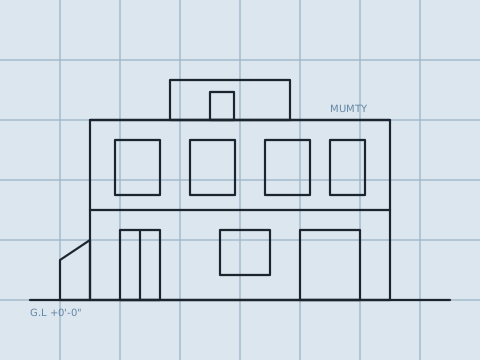
The client owned a 35×70 plot facing east and wanted the ground floor kept for a joint-family lounge, guest room and kitchen, with all four bedrooms upstairs and a mumty for laundry and an open sitting terrace.
What was drawn
- Ground floor layout, working plan and furniture layout
- First floor layout, working plan and furniture layout
- Mumty floor layout and working plan
- Electrical, water supply and drainage drawings for all three levels
- Front and side 3D elevation, plus front and side 2D working elevation
- Foundation design, covered area calculation and submission drawings
Design notes
Because the plot faces east, the lounge and dining were placed along the front to catch morning light, while bedrooms upstairs were pushed toward the rear for privacy from the street. The staircase was centred so both floors could be split evenly if the family ever divides the house between siblings.
The mumty floor was drawn last but planned first — its water tank and laundry load decided the first floor's slab thickness.
Result
The submission set was approved on first review, and construction was supervised through foundation, grey structure and finishing against the same drawing set — no on-site redesign was needed at any stage.