The brief
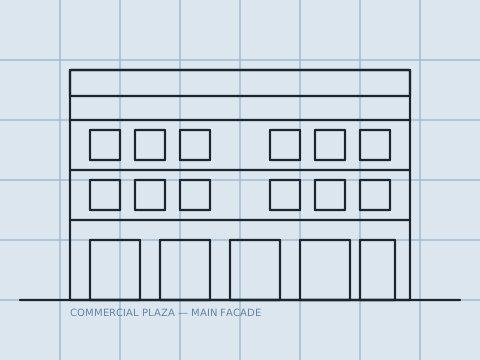
The investor wanted five shop units at ground level facing the main road, with three identical office floors above that could be rented out separately or combined into larger suites depending on demand.
What was drawn
- Ground floor shop layout and working plan, with independent electric meters per unit planned in
- Repeatable office floor layout for floors one through three
- Electrical, water supply and drainage drawings for all four levels
- Front and side 3D elevation with signage band, plus 2D working elevations
- Foundation design sized for four-storey load and covered area calculations
- Submission drawings prepared for authority map approval
Design notes
The staircase and lift core were placed at the rear so every shop keeps full-width street frontage. Column positions were fixed on the ground floor layout first and carried straight through all three office floors, so no upper-floor wall ever needed to sit on an unsupported span.
A plaza's ground floor decides its resale value — every shop's frontage width was checked before the office floors above were even sketched.
Result
The plaza's structural and MEP drawings let the contractor cast identical formwork for all three office floors, cutting rework, and the submission set was accepted by the authority on first filing.