The brief
The school administration needed six additional classrooms and a staff room, connected by a covered veranda so students could move between periods without crossing the open courtyard in peak summer heat.
What was drawn
- Ground floor layout and fully dimensioned working plan
- Electrical drawing covering classroom lighting, fans and staff room points
- Water supply and drainage drawing for attached washrooms
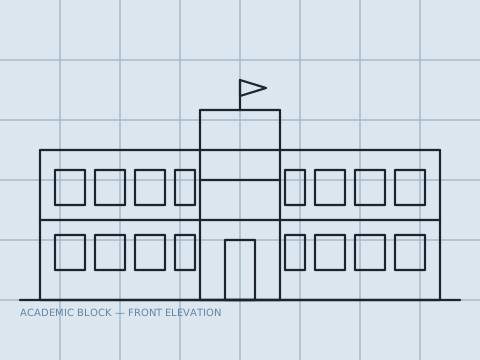
- Front and side 2D and 3D elevation matched to the existing school facade
- Foundation design sized for the block's single-storey load and local soil
- Covered area calculation and submission drawings for departmental approval
Design notes
Classroom widths were fixed to standard desk-row spacing rather than rounded to a convenient number, so every room seats the same number of students without wasted floor area. The veranda roof was pitched to shed monsoon water away from the classroom doors.
A school block is judged first on cross-ventilation and second on cost — window placement was decided before wall material.
Result
The drawing set was submitted in the format required for departmental sign-off and cleared review without a resubmission, with construction supervised through to handover ahead of the new academic session.